


Address
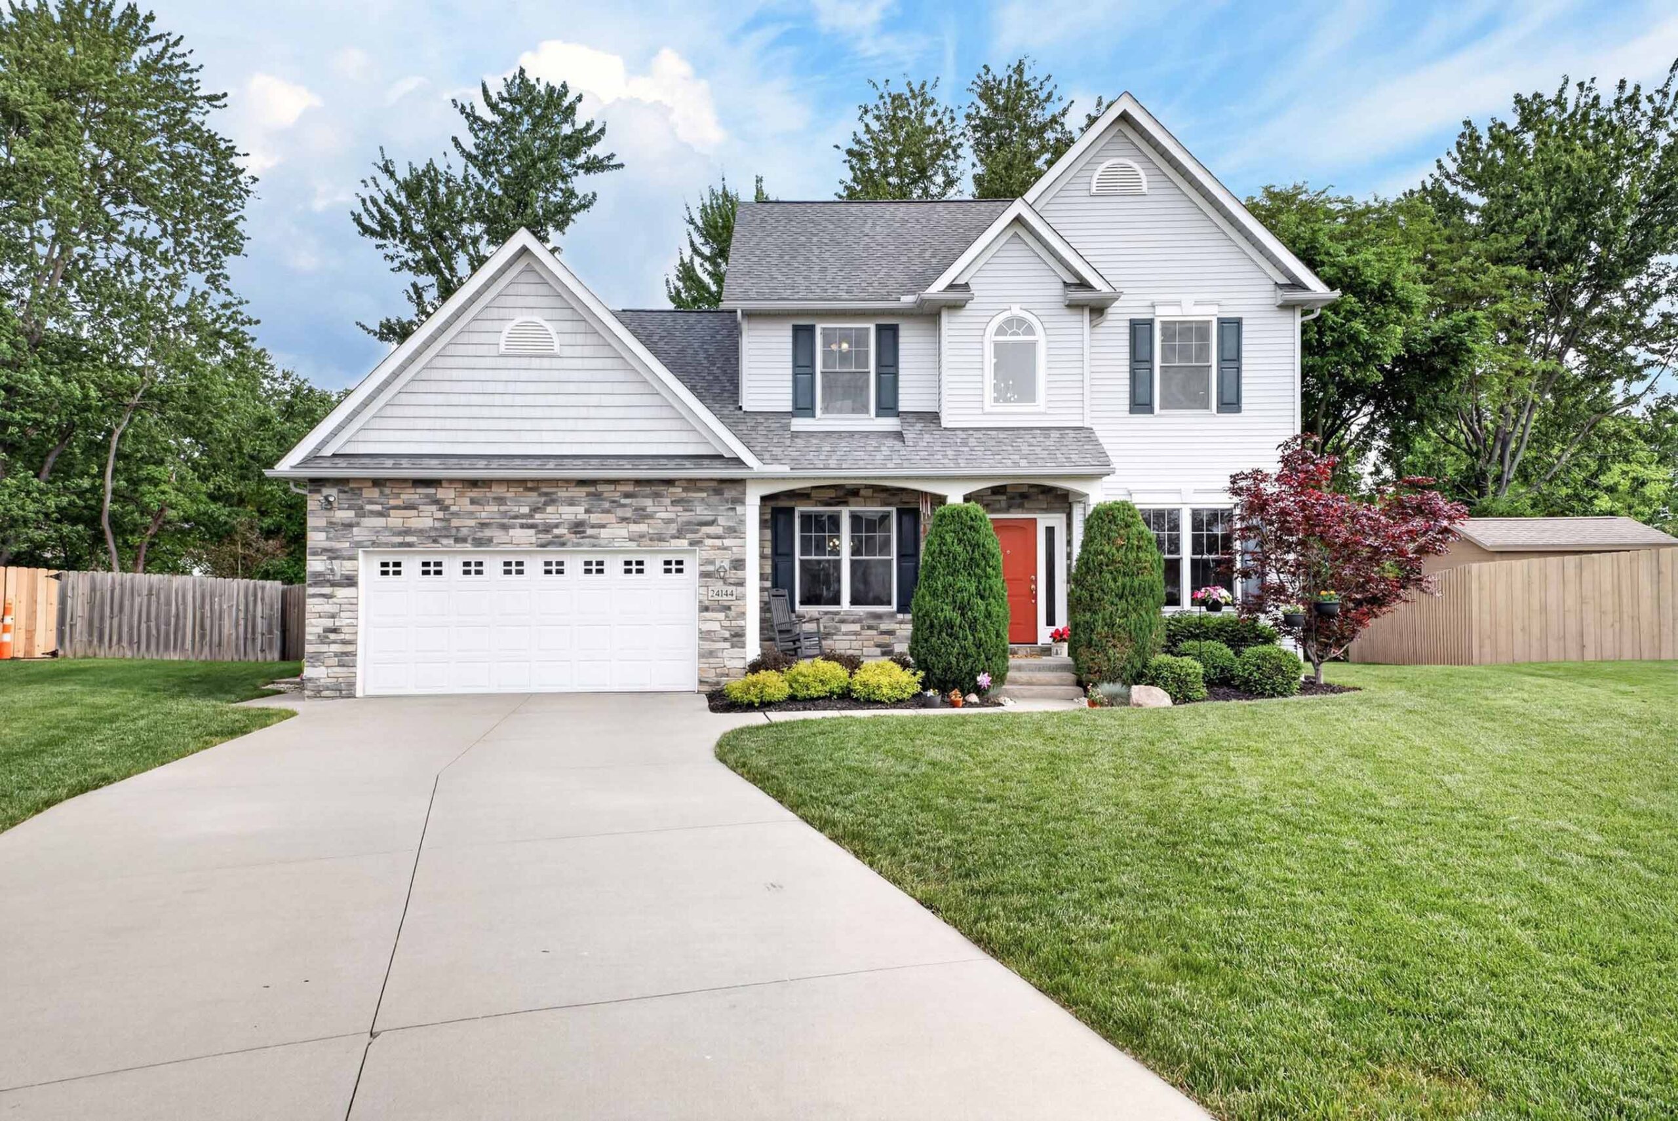
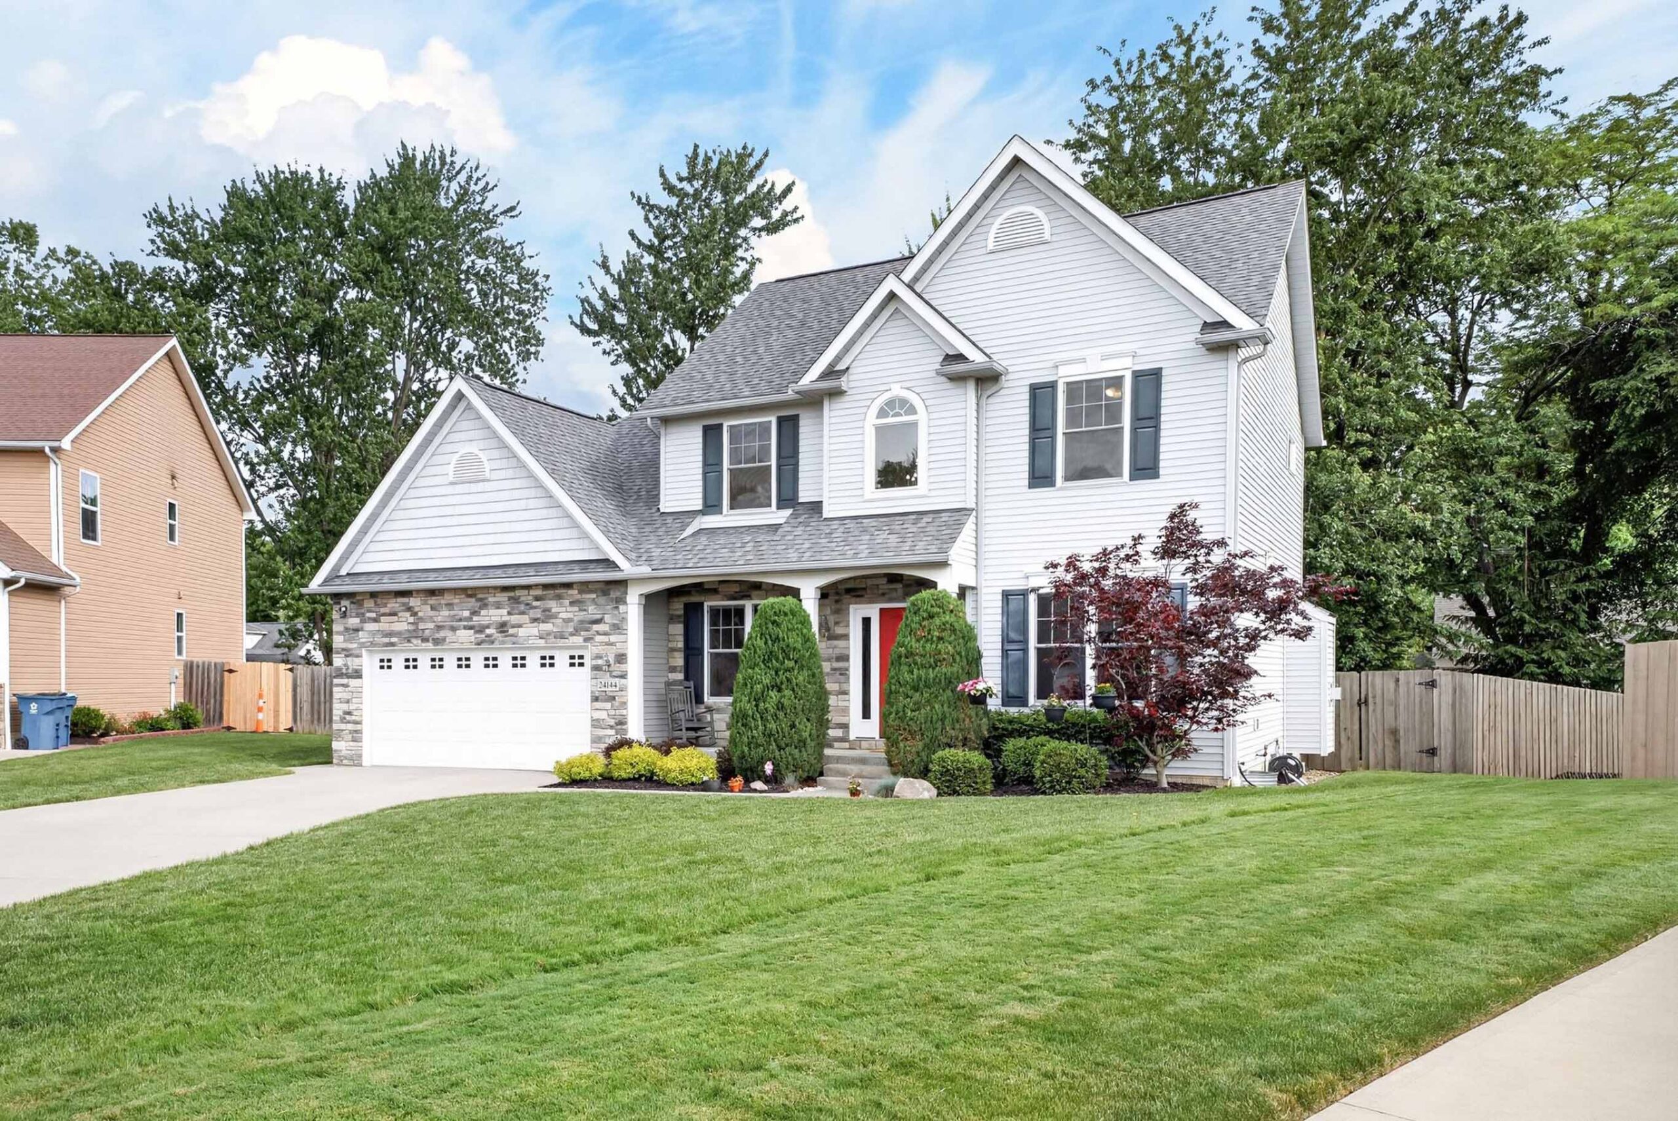
24144 Salzburg Circle, North Olmsted, 44070
Asking Price
$469,900
Sold Price
$486,800
Features
- OPEN HOUSES :: Saturday (5/30) 3:00-4:30pm & Sunday (5/31) 3:30-5:00pm
- Rarely do you find complete perfection -- a home that exudes pride in ownership combined w/a fresh, open floor plan wrapped in natural light, special, unique touches throughout, and ready to move in & enjoy!
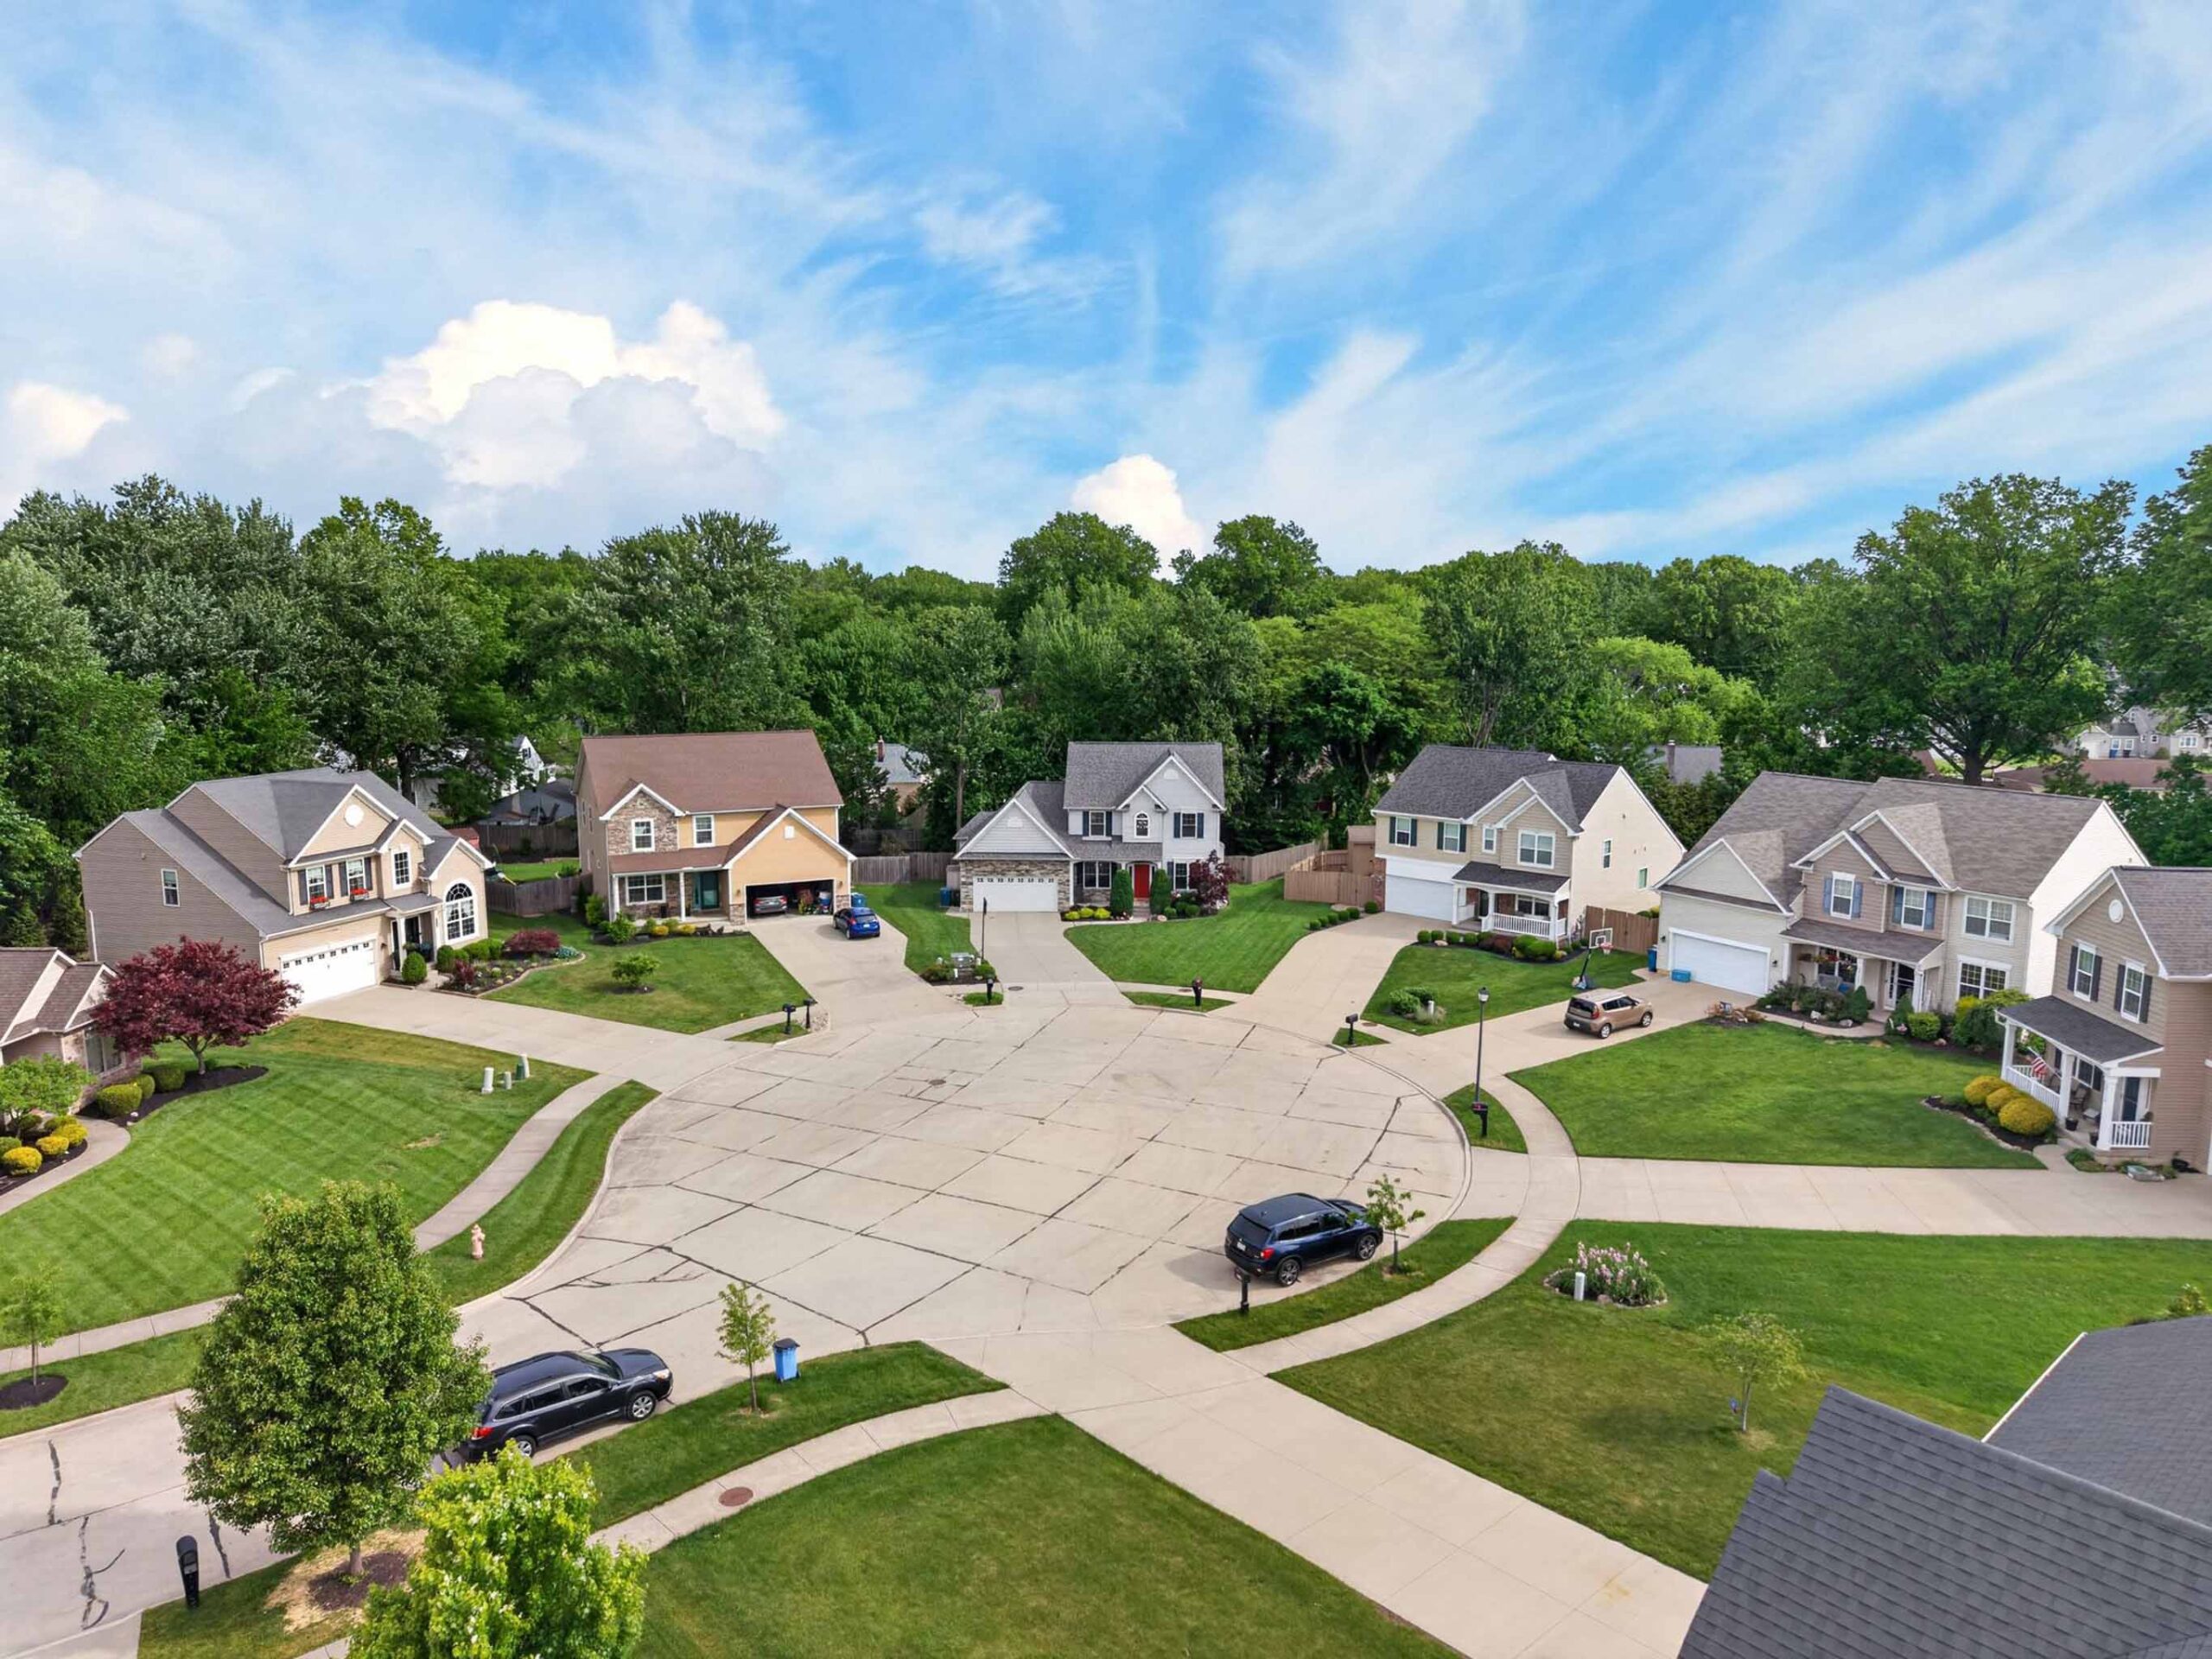
- Welcome to 24144 Salzburg Circle, a beautiful home on a delightful cul-de-sac filled w/amazing features & high-quality owner improvements (you must see the extensive list - call for details).
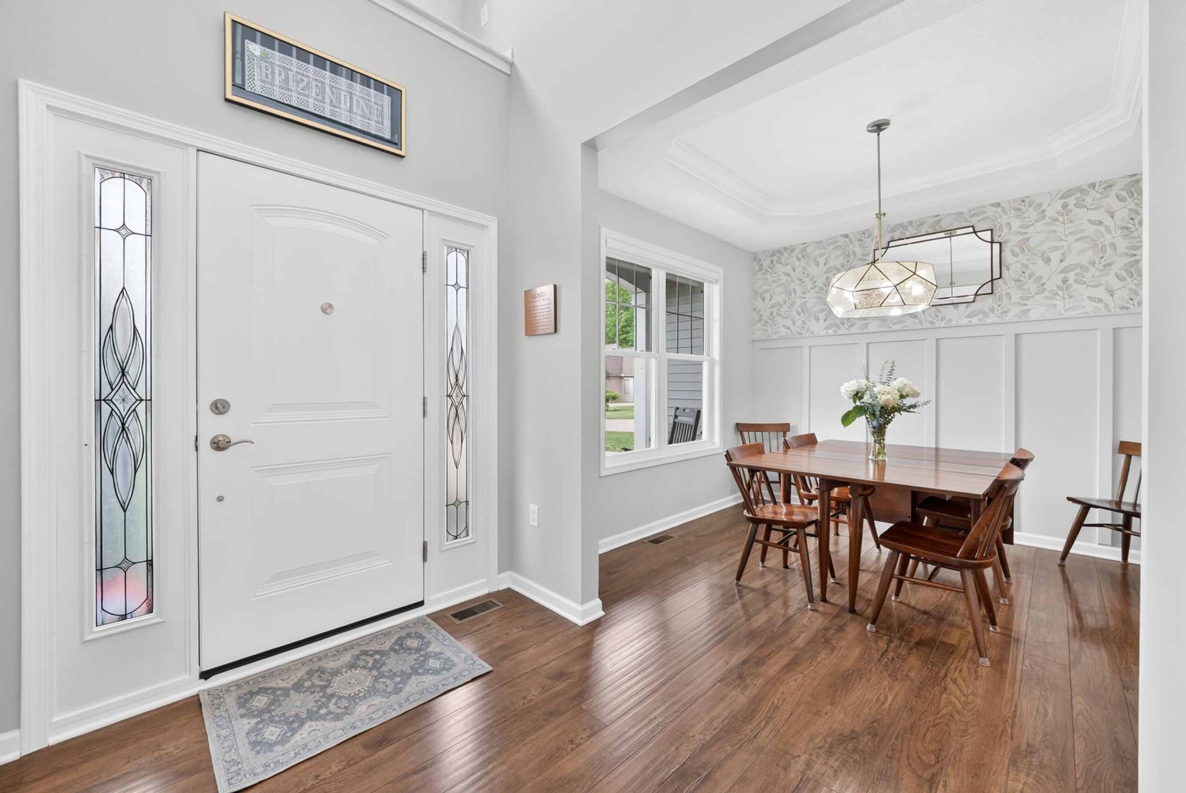
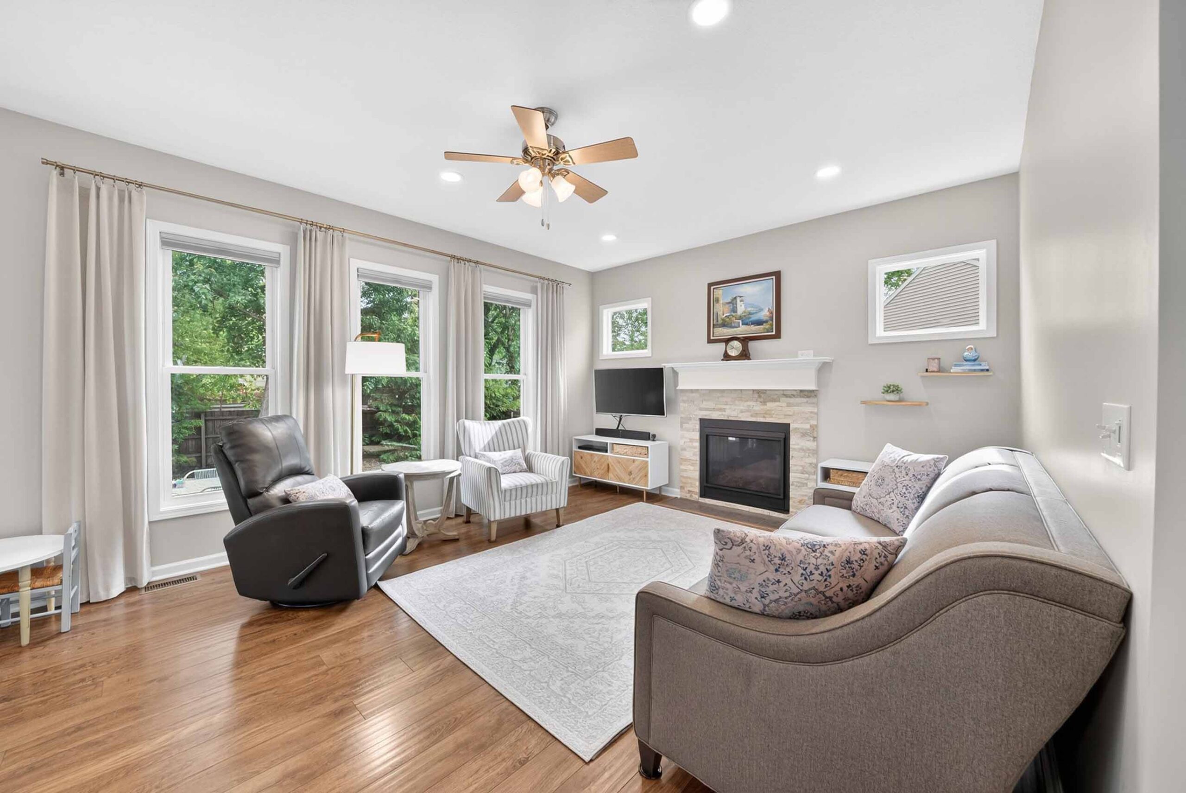
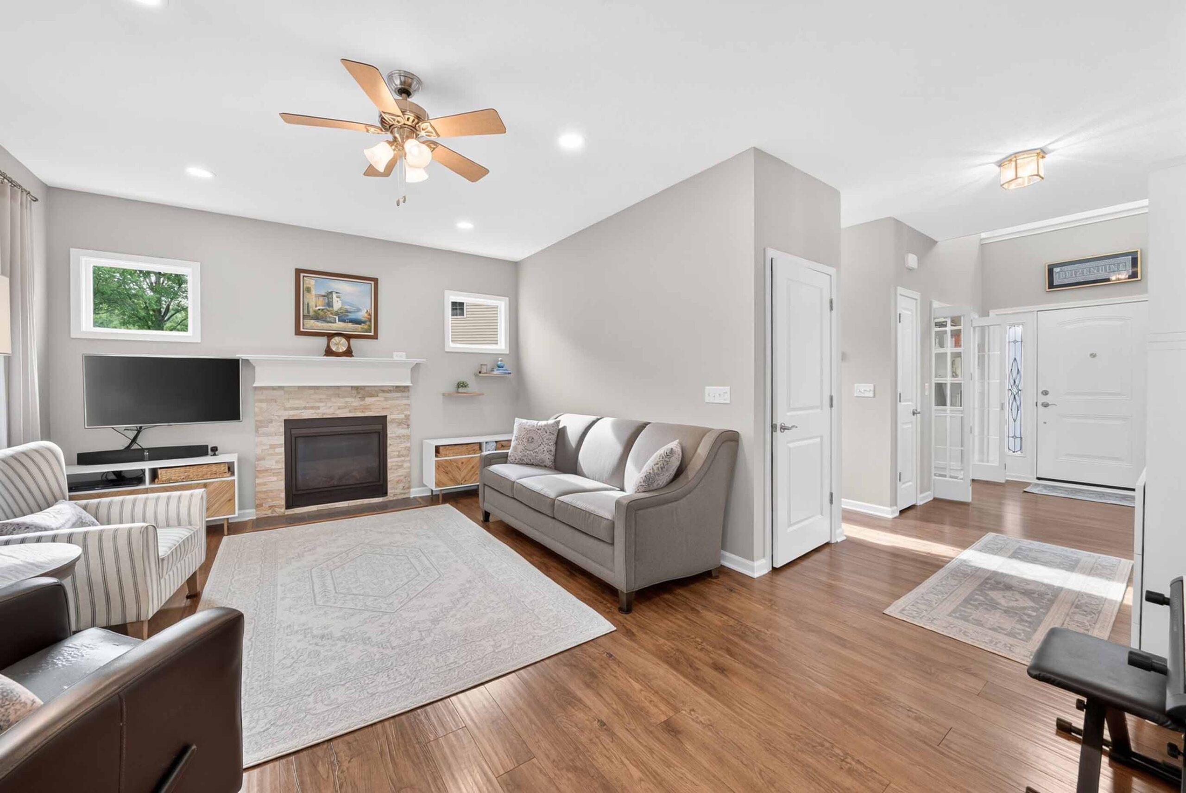
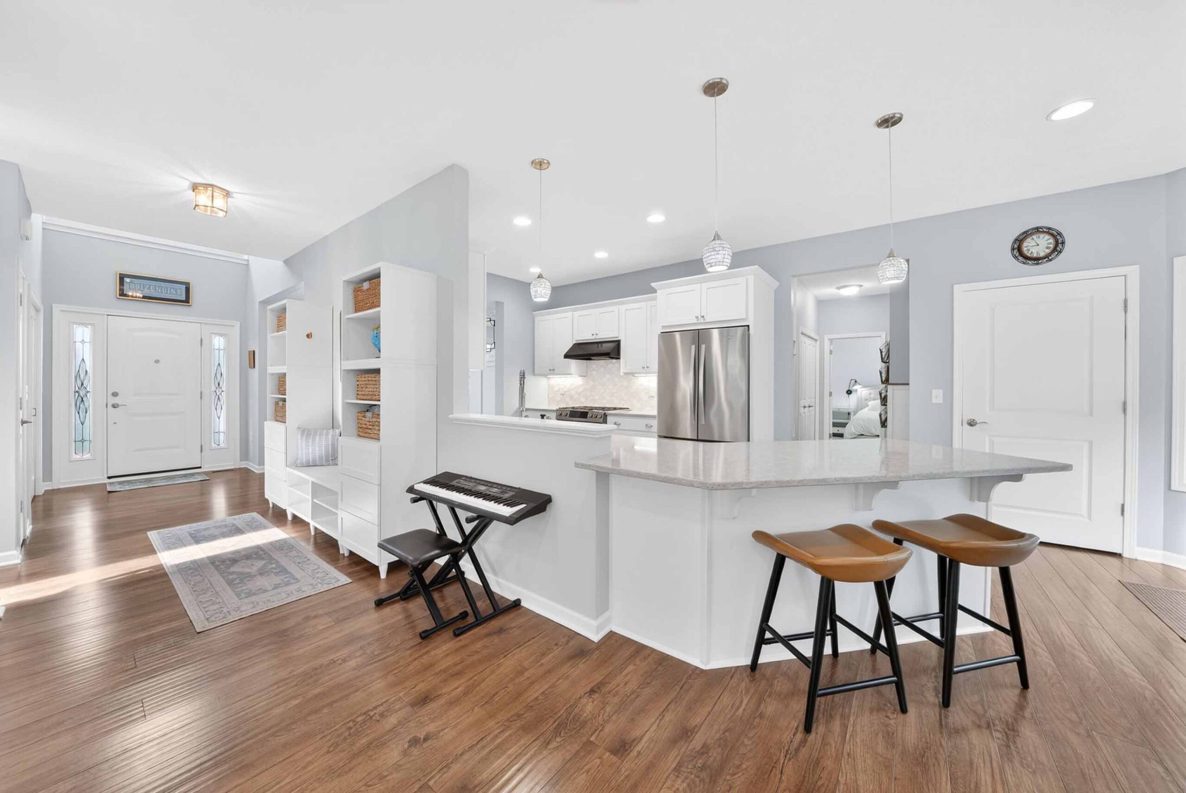
- This home features a light-filled 2-story foyer, 9’ main level ceilings, and radiant wood look laminate floors continuing into the kitchen.
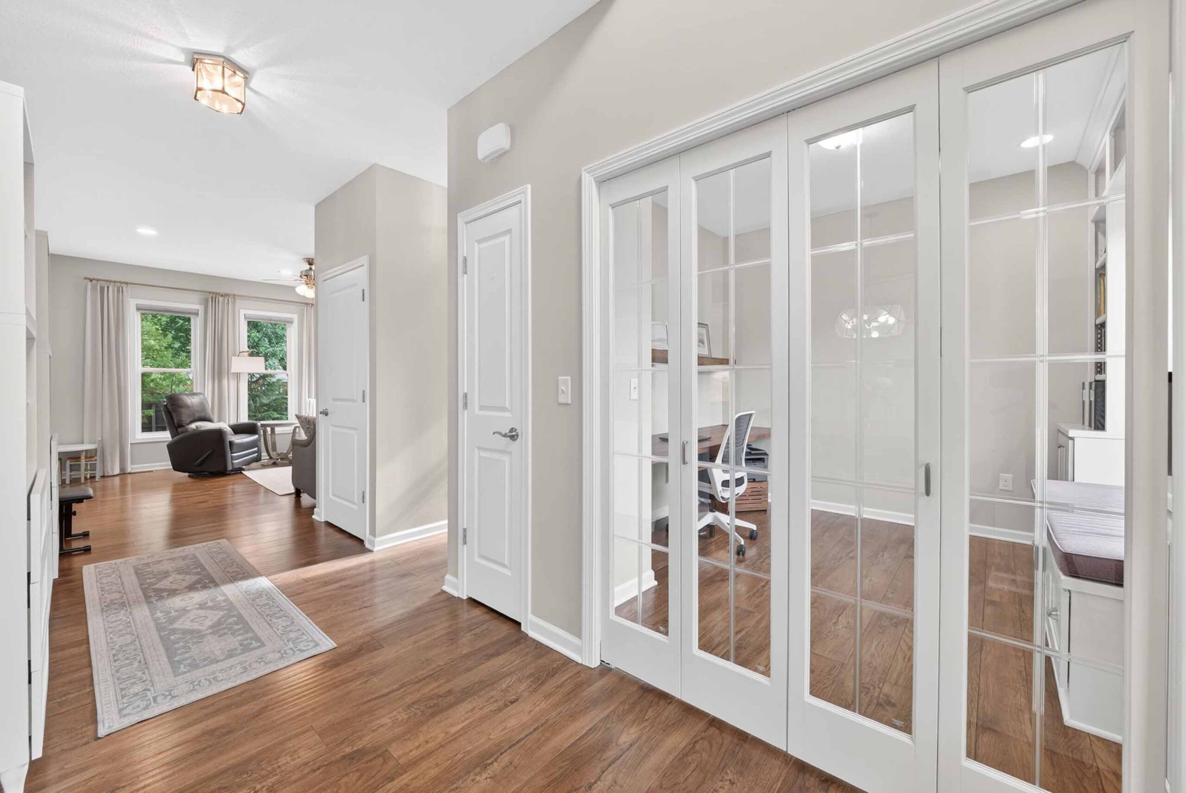
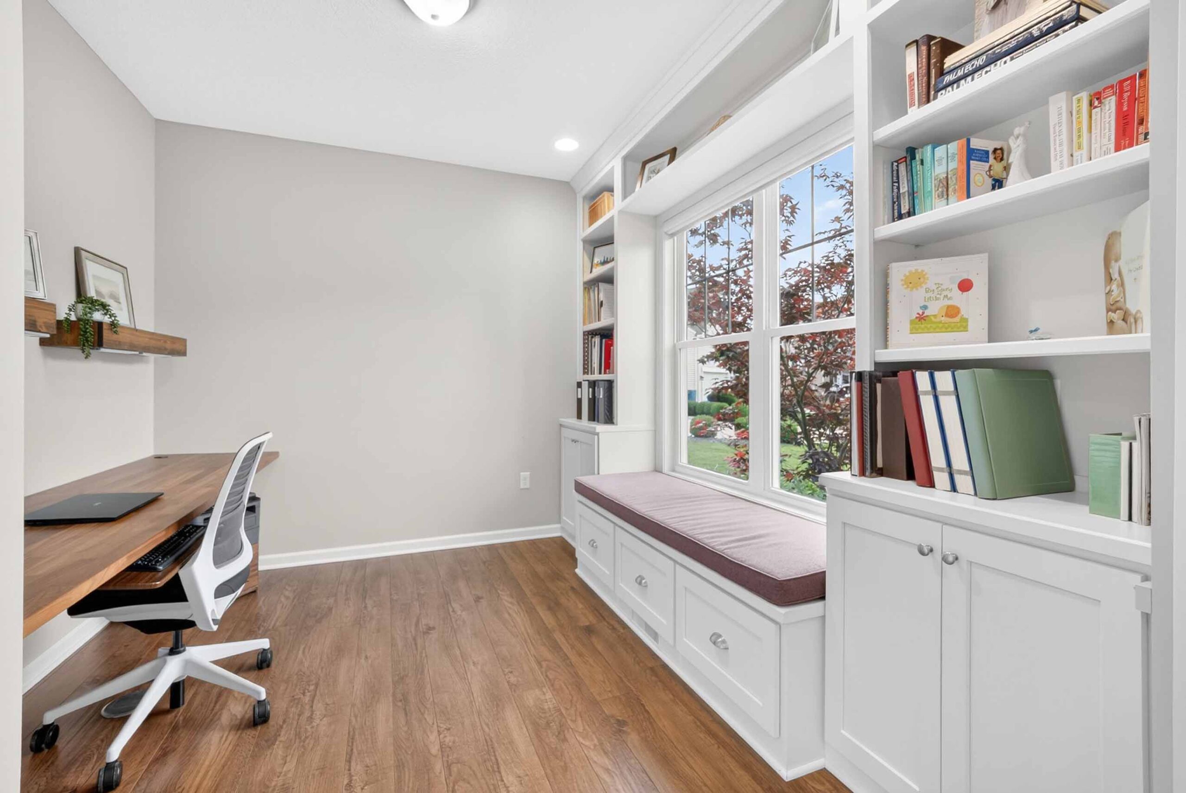
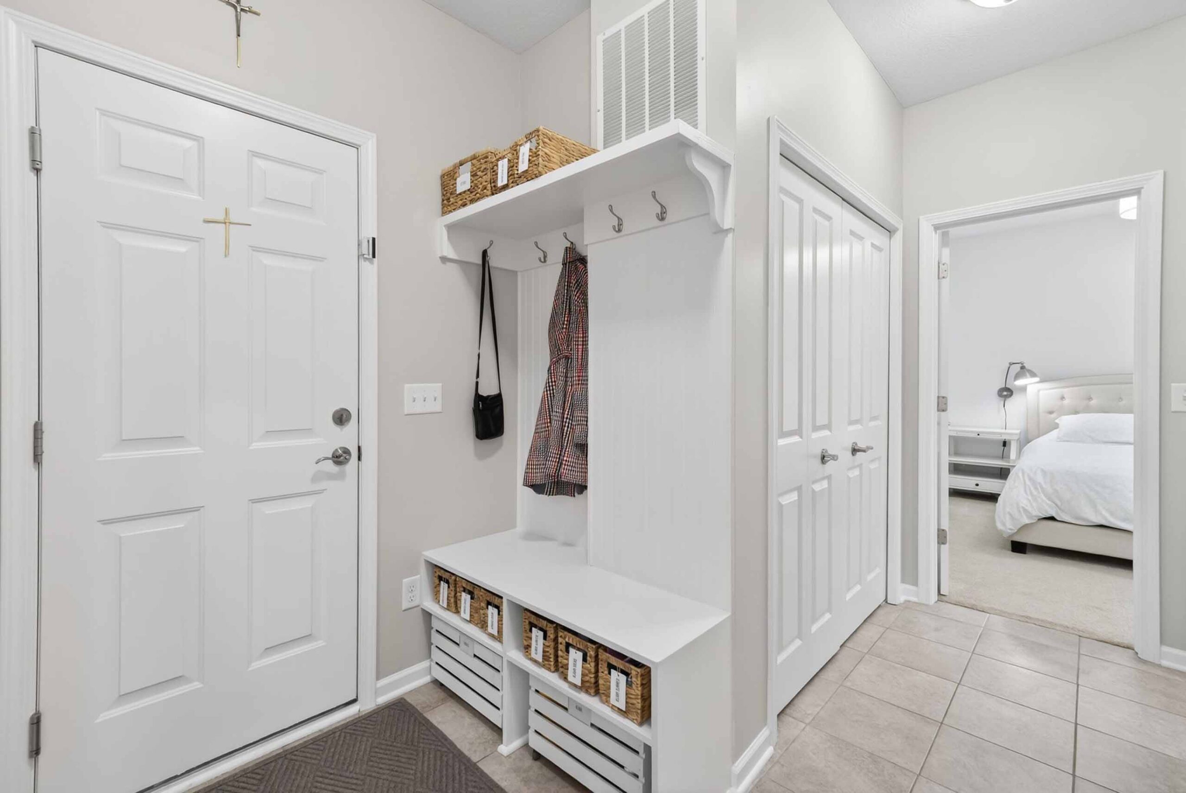
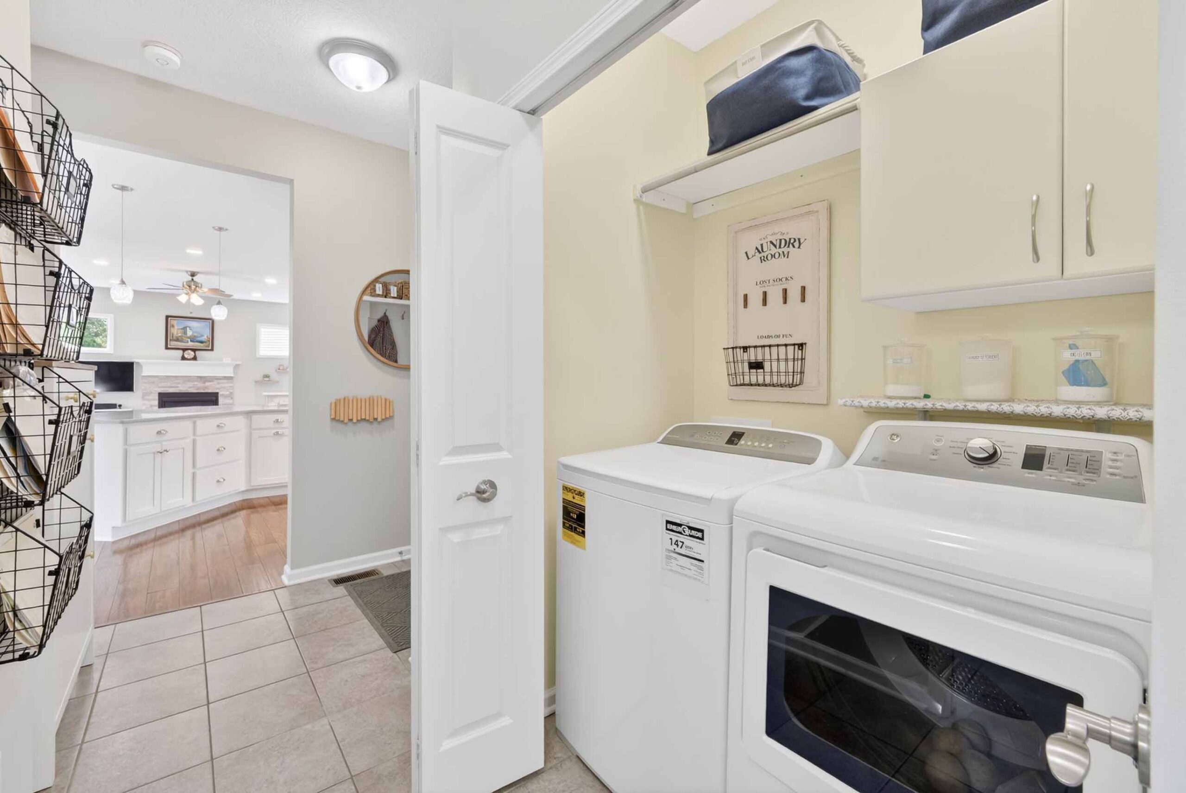
- This home’s unique, versatile design includes a board & batten accent wall w/tray ceiling in the dining room, a well-appointed office w/ French doors, built-in desk/shelves/window seat & a laundry/mud room area w/built-in bench.
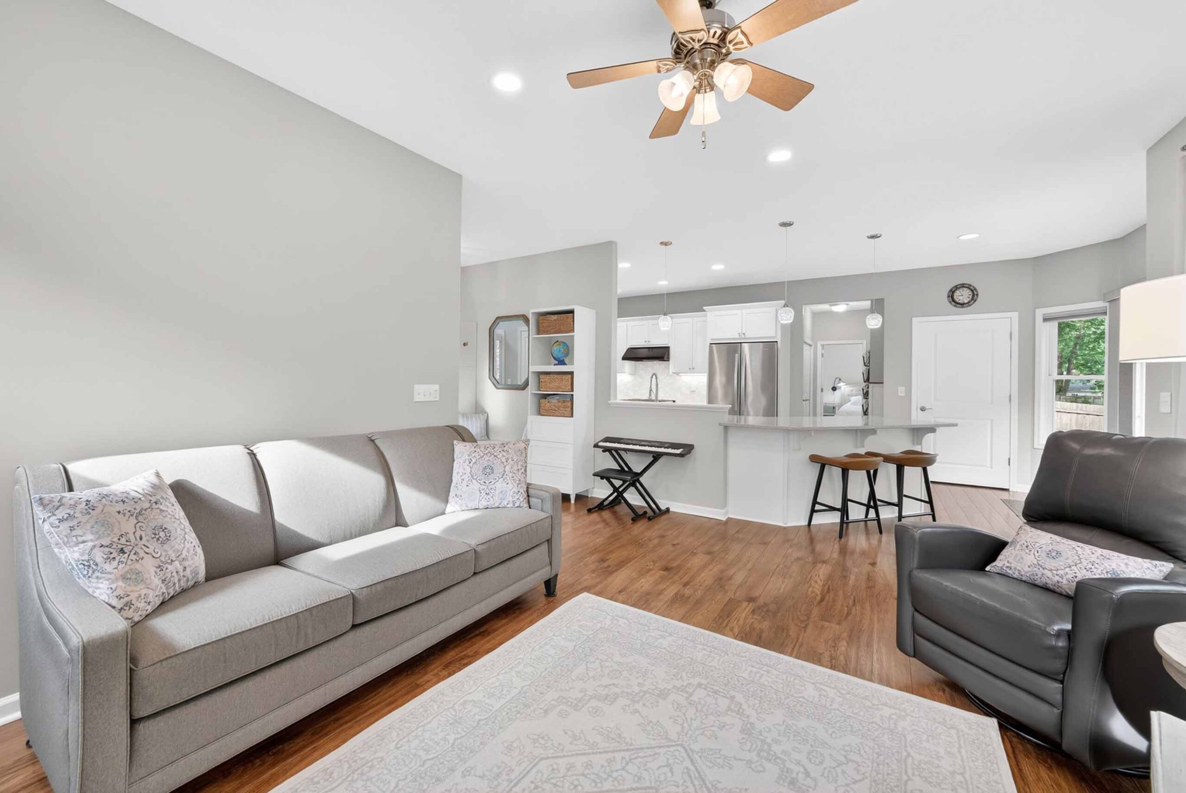
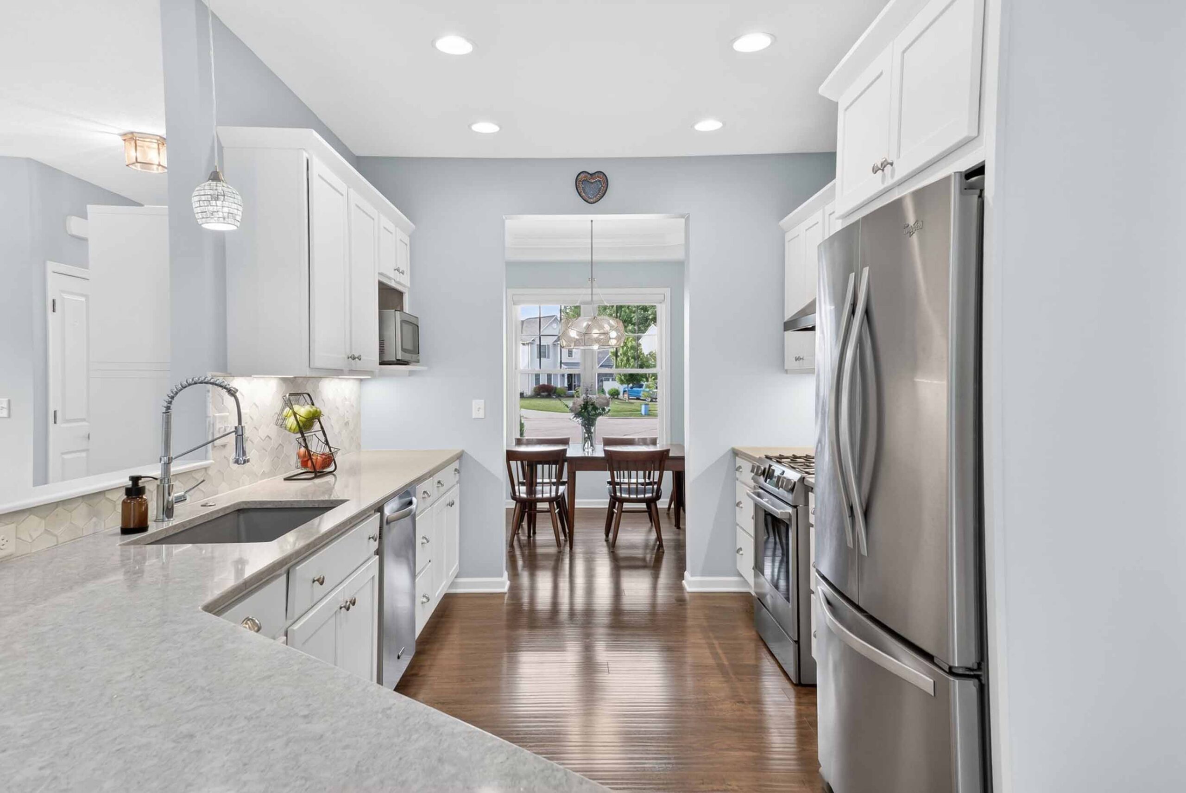
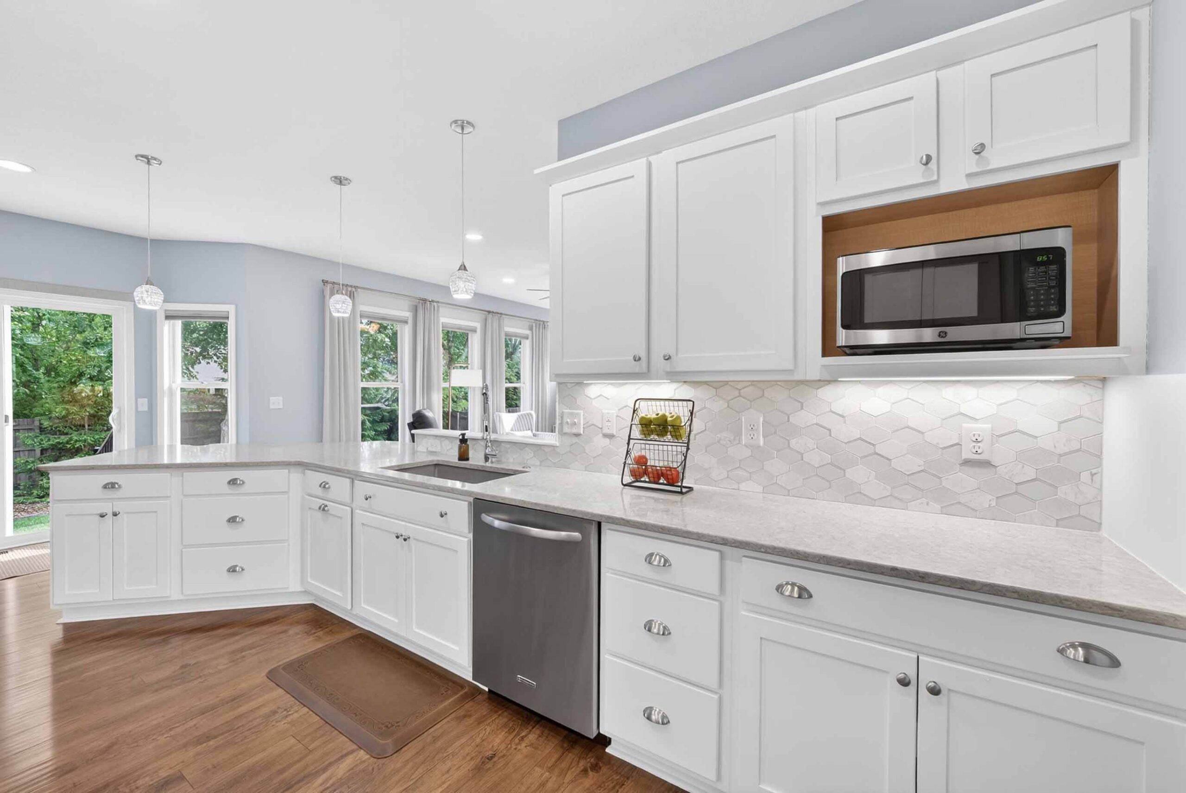
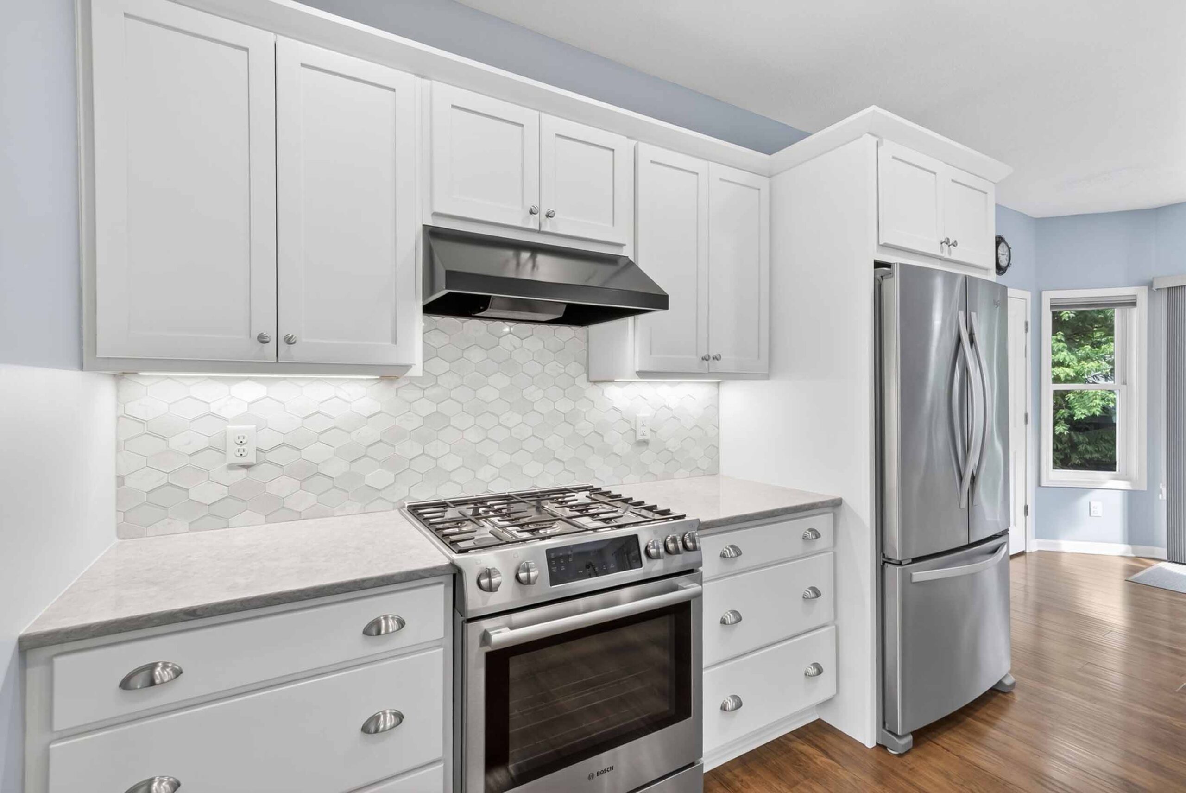
- The heart of this home is the stunning kitchen w/shaker-style white cabinets, SS appliances incl. a Bosch gas range, lovely, tiled backsplash, Quartz counter tops & a spacious café style dining counter w/chic pendant lighting.
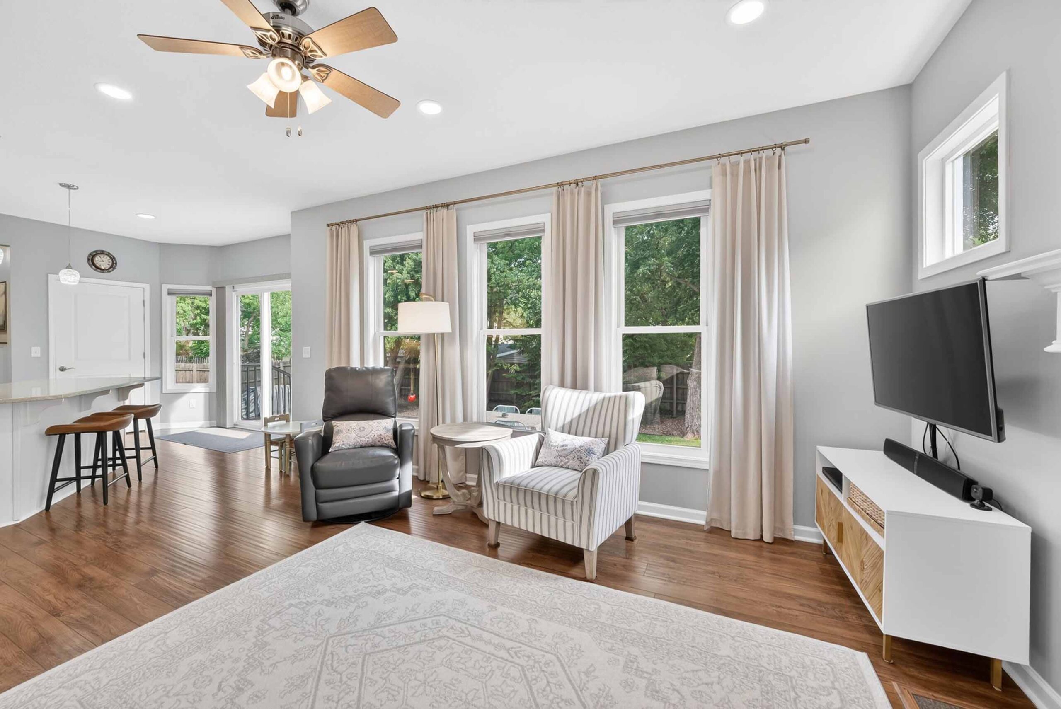
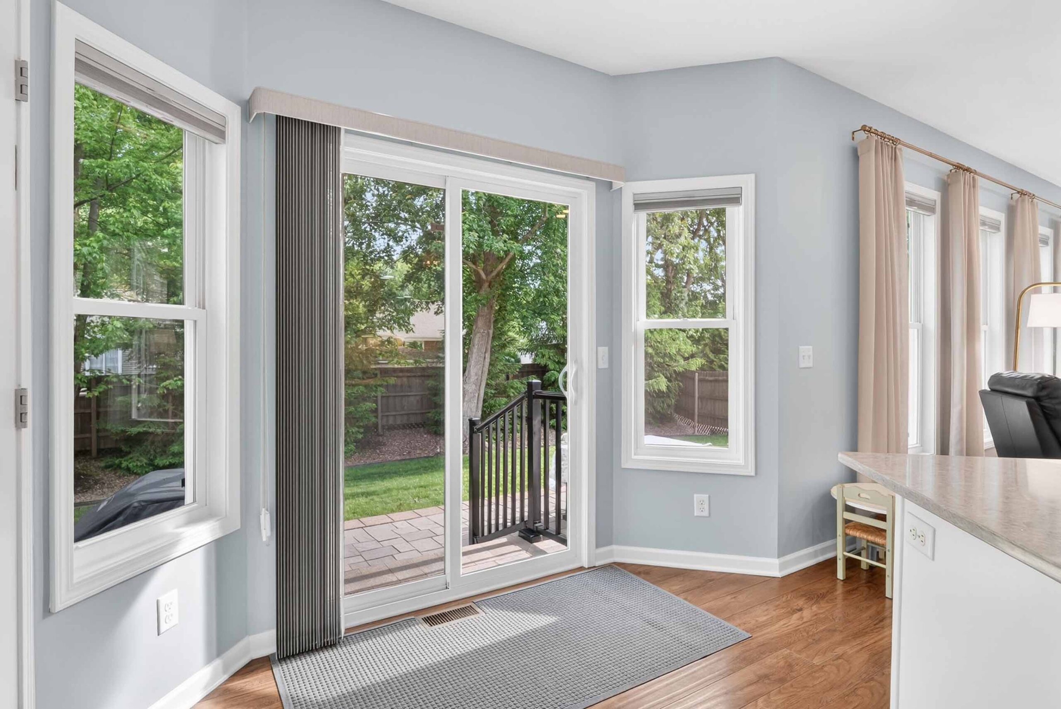
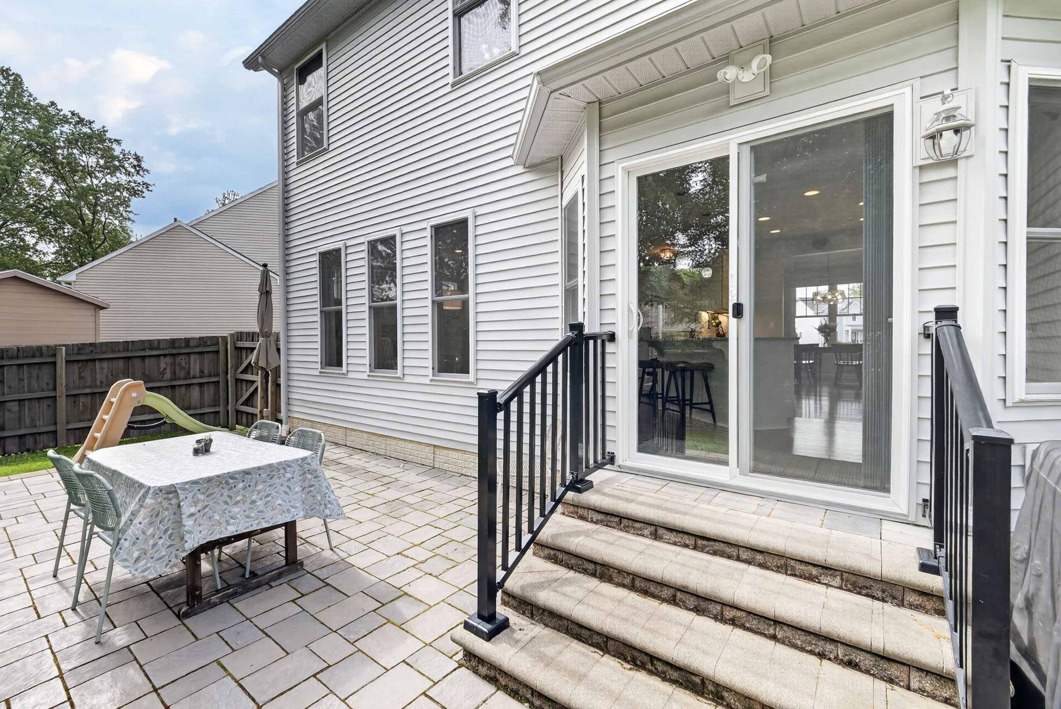
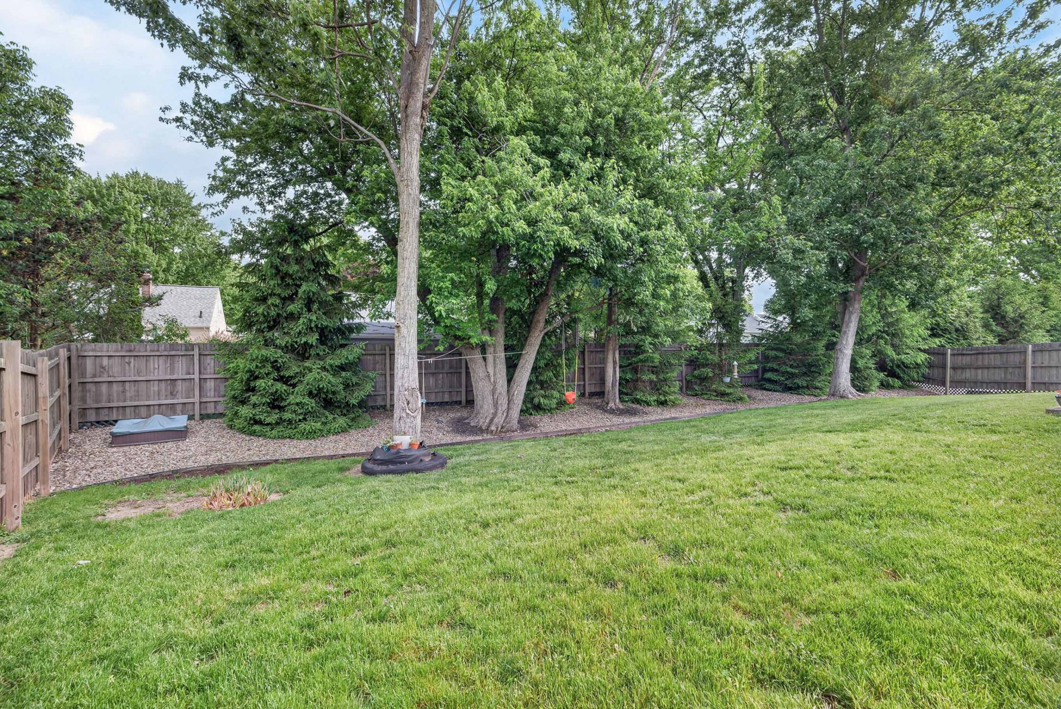
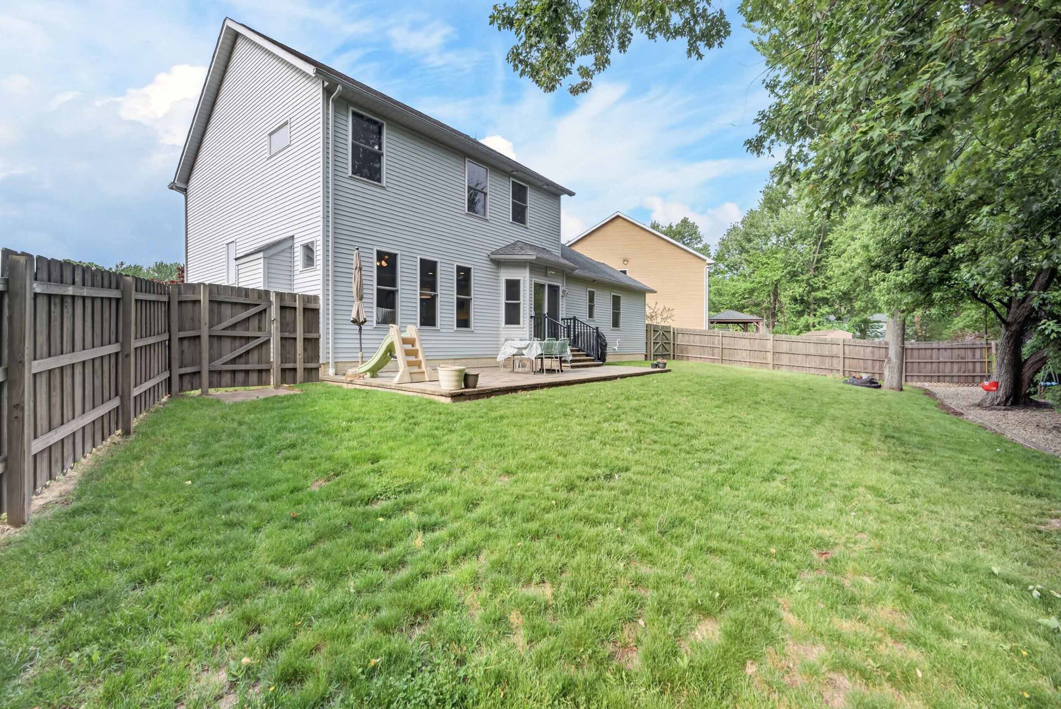
- The kitchen is open to the bright, comfortable great room which features a gas fireplace, ceiling fan, and walk-out access to the rear yard that features a gorgeous Richcliff paver patio surrounded by professionally designed landscape & a 6’ cedar privacy fence.
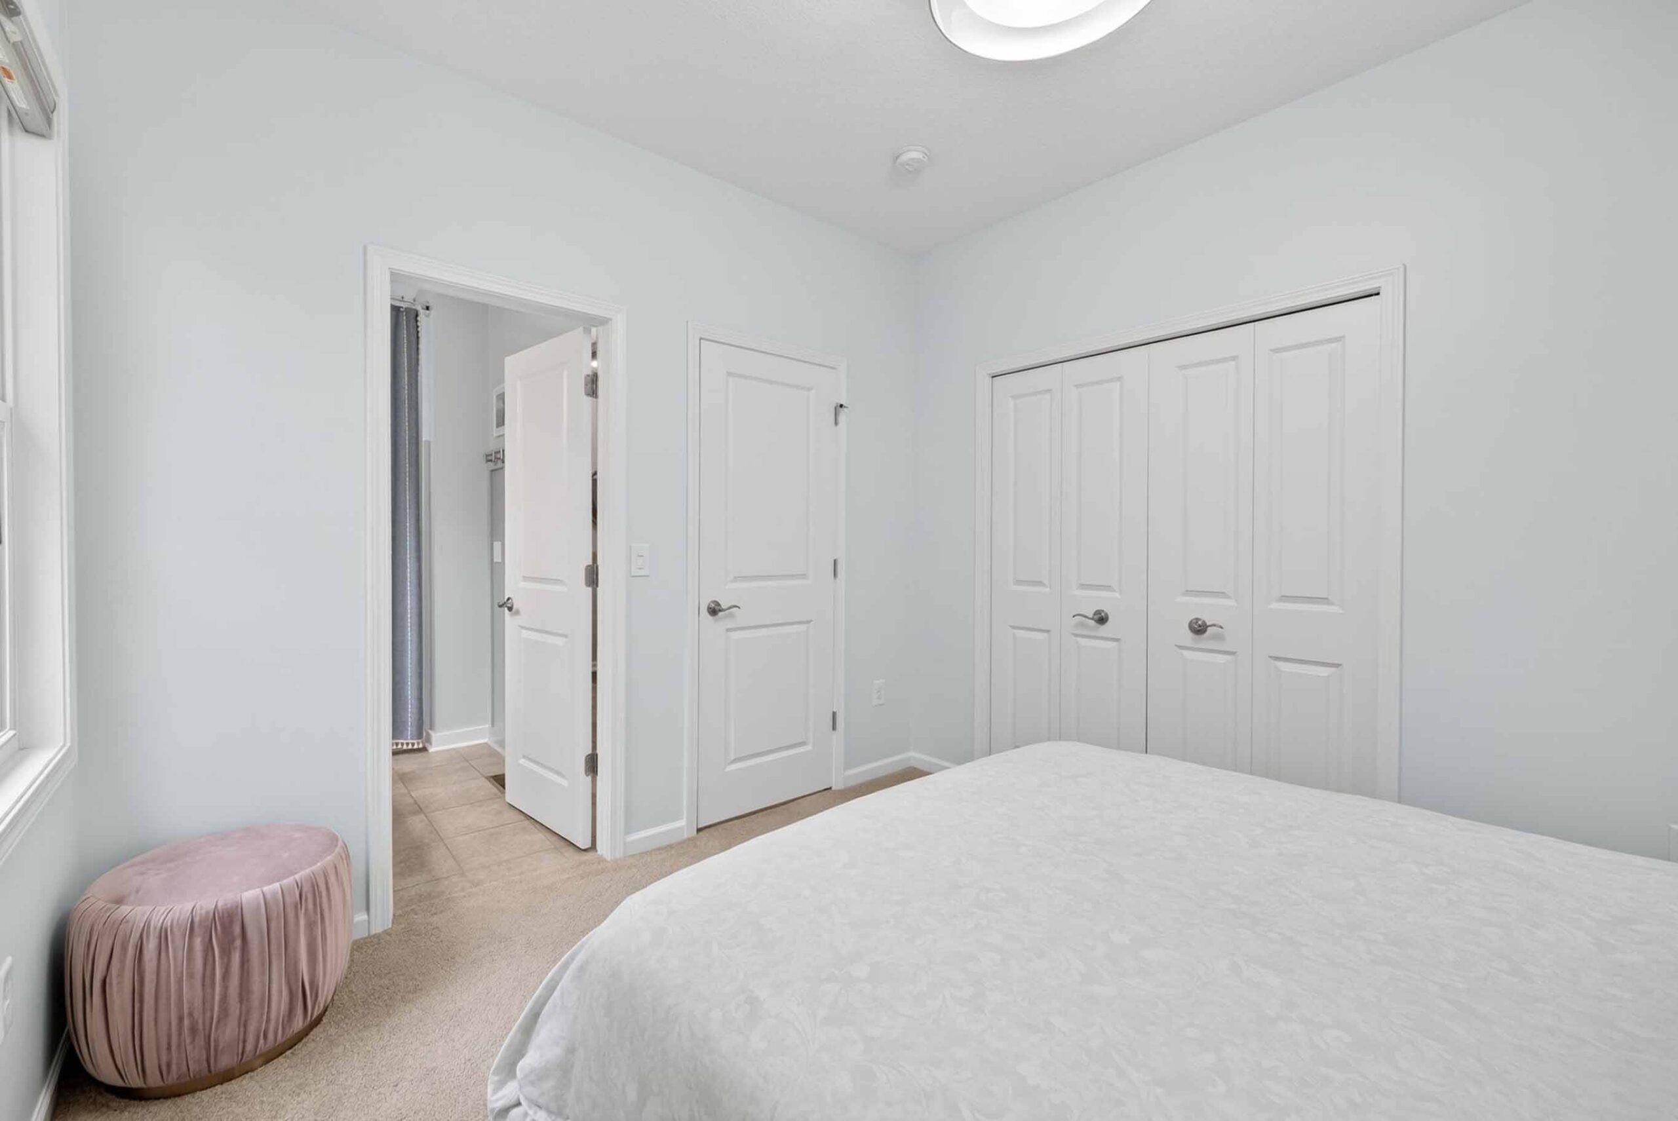
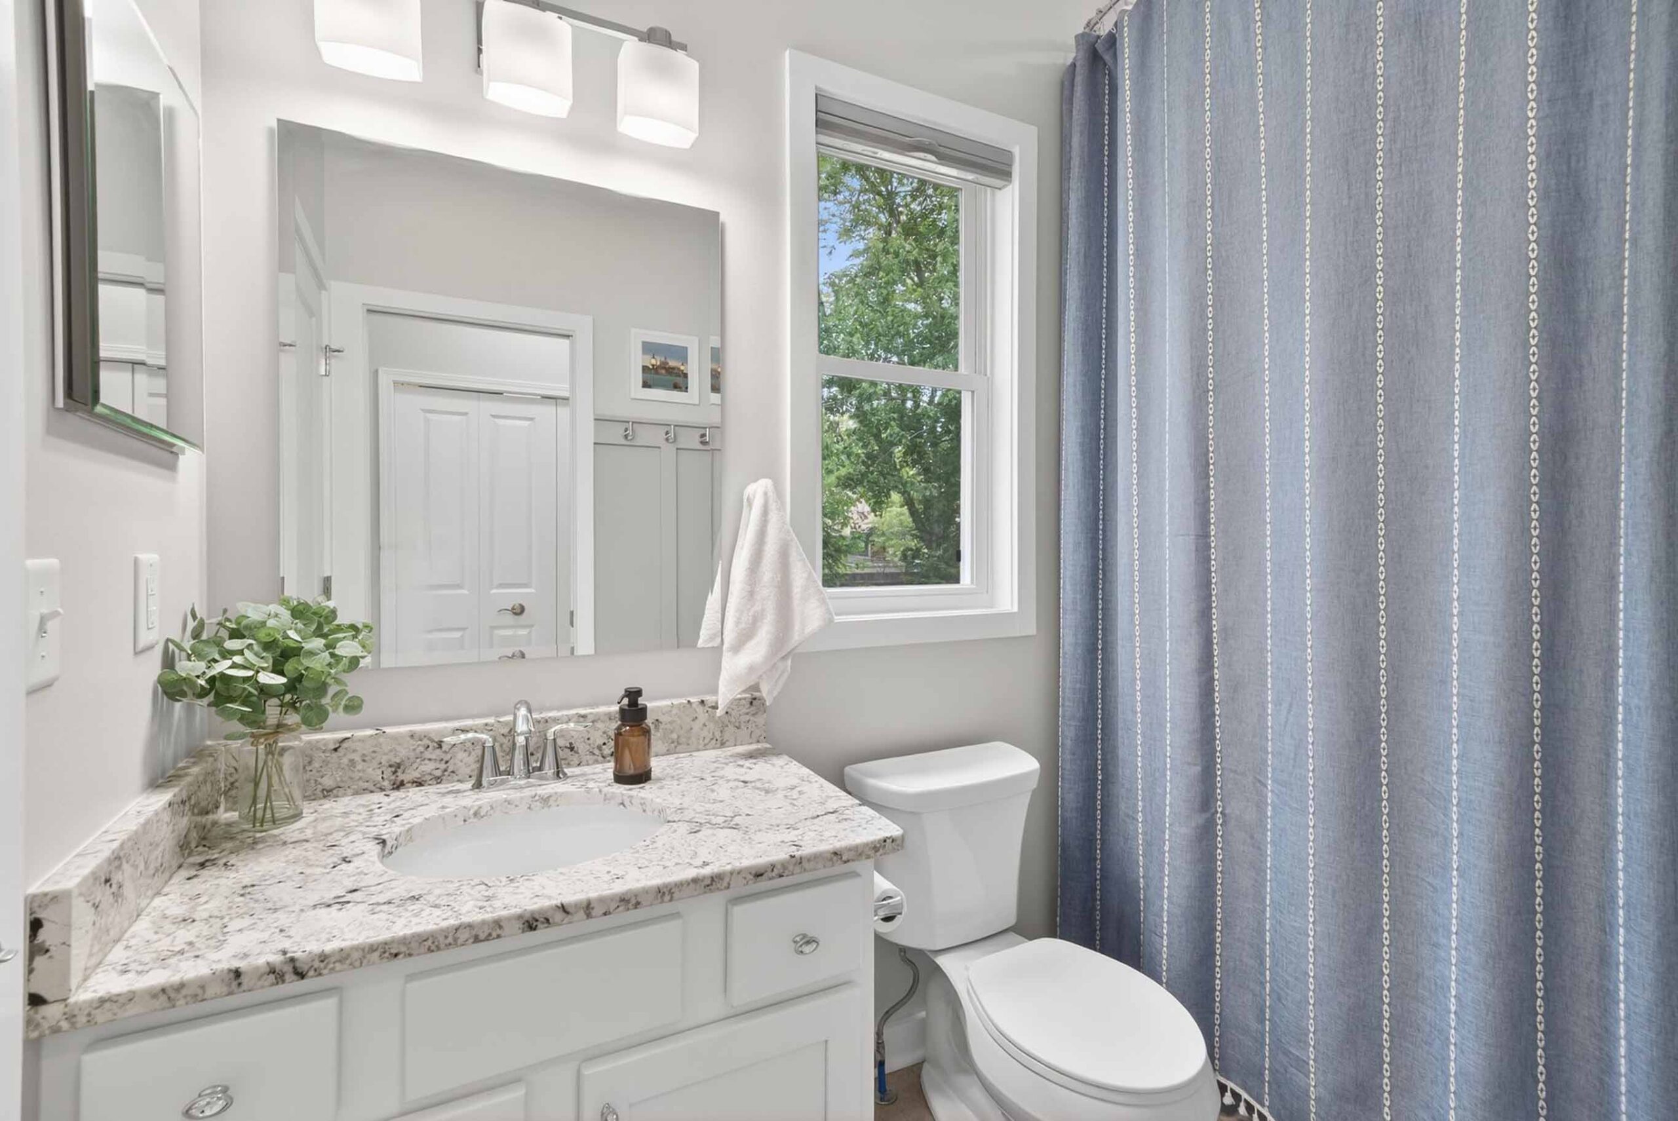
- The finishing touch on this level is a back bedroom w/direct access to a tastefully designed full bath.
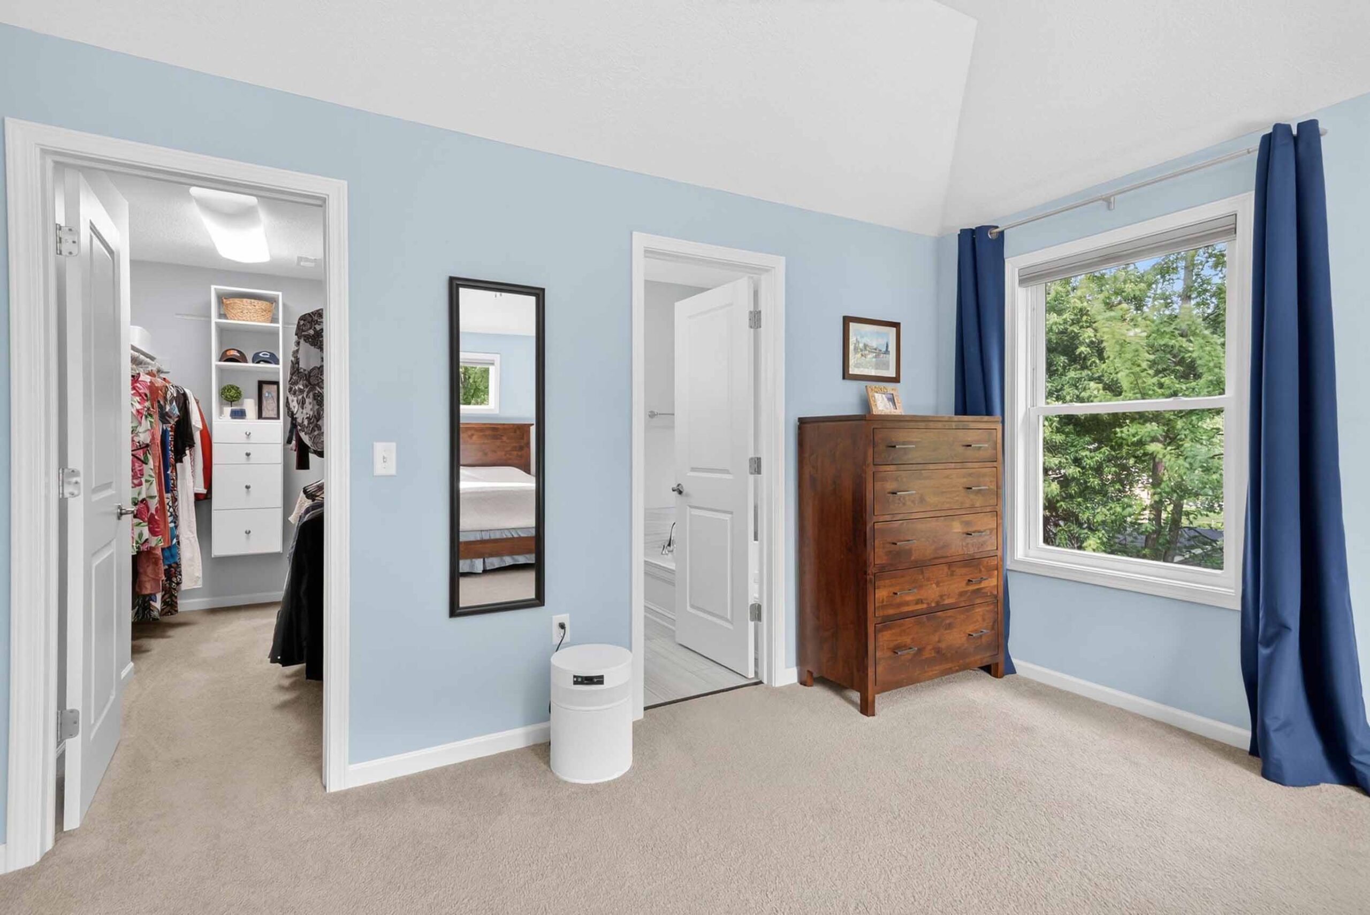
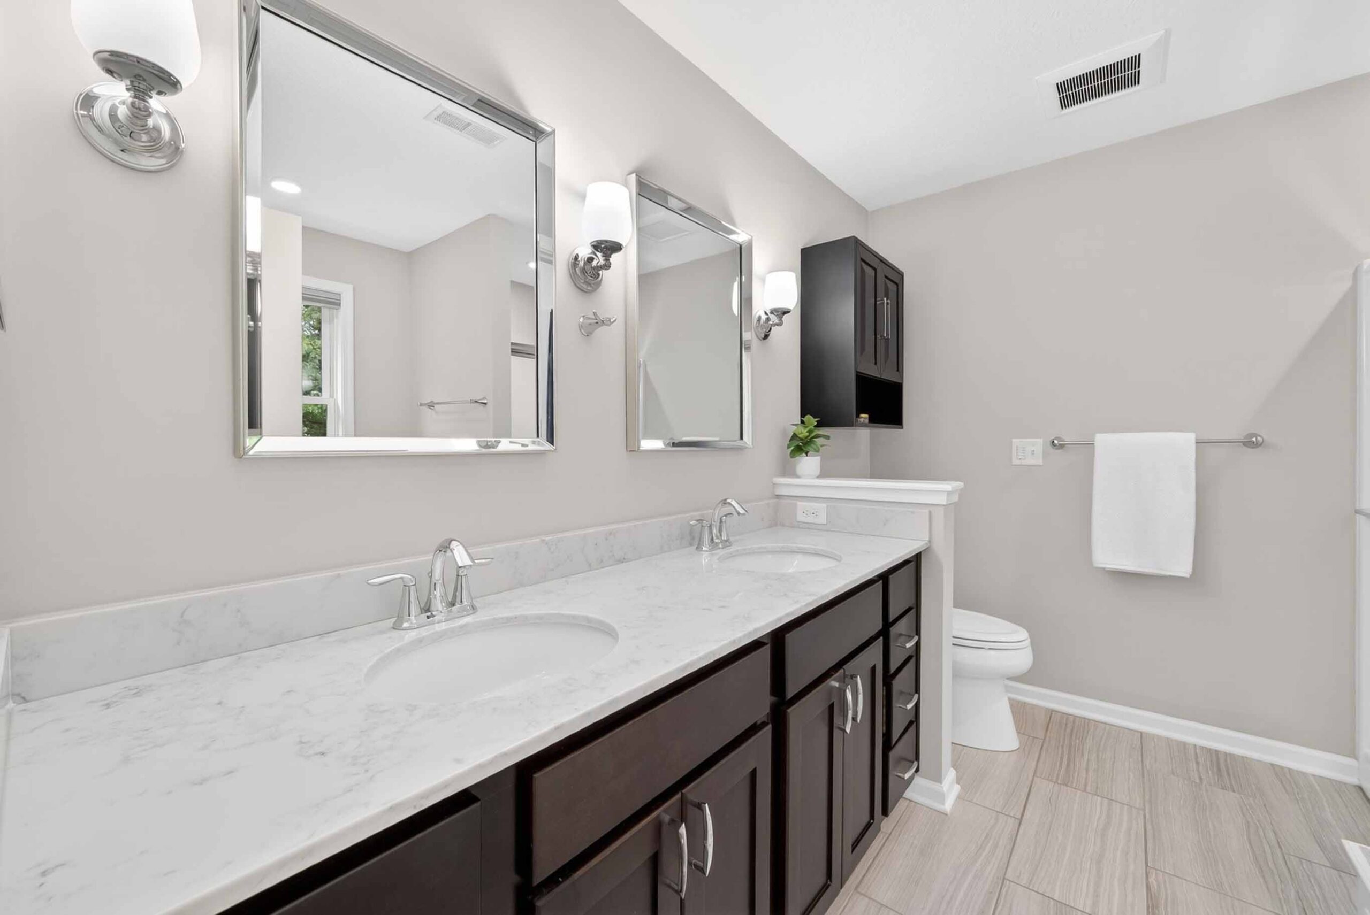
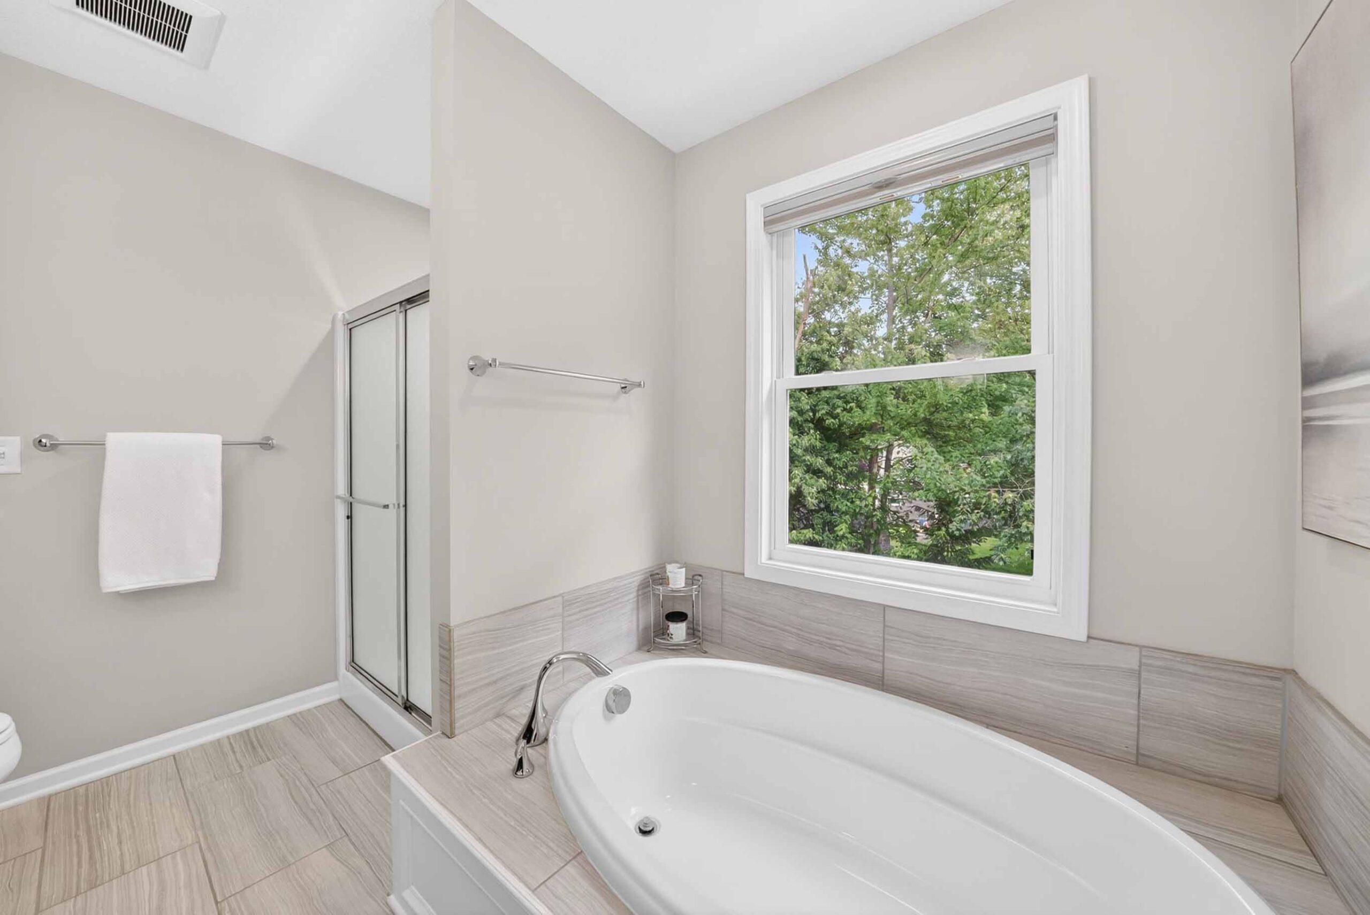
- On the 2nd level is the primary suite w/walk-in-closet w/organizers & luxury ensuite w/sep soaking tub & double vanity.
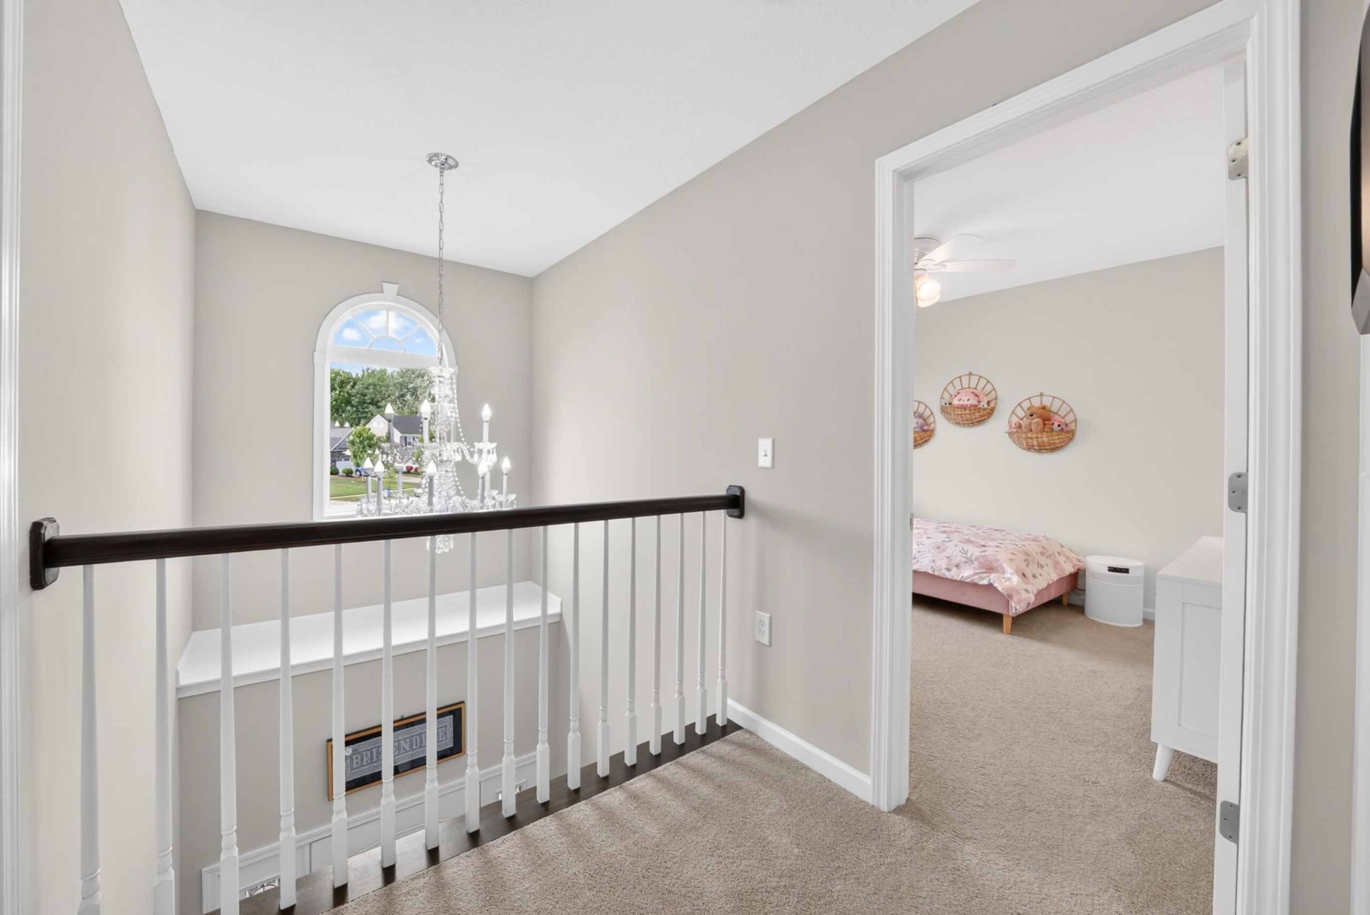
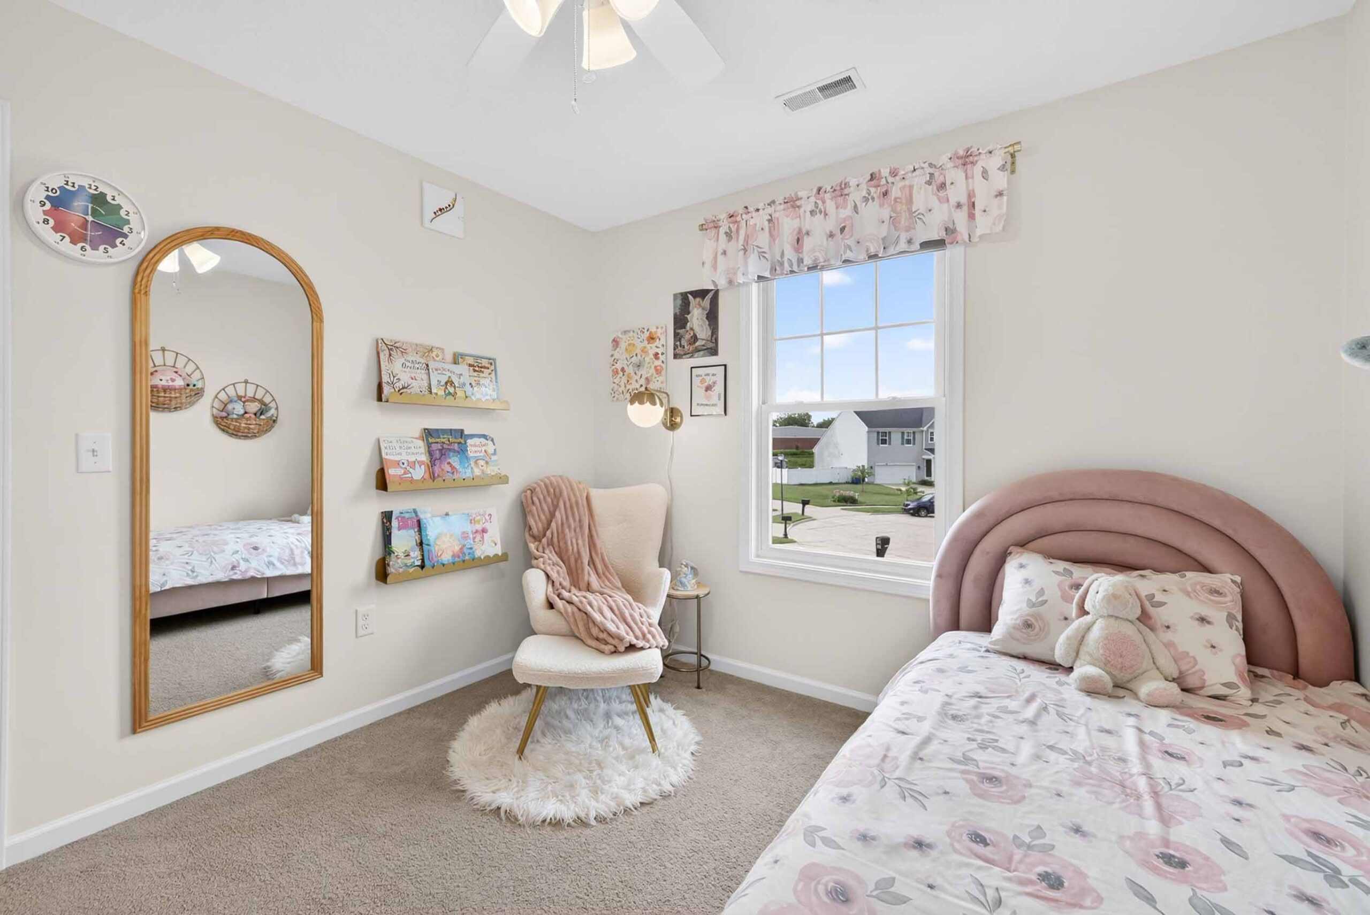
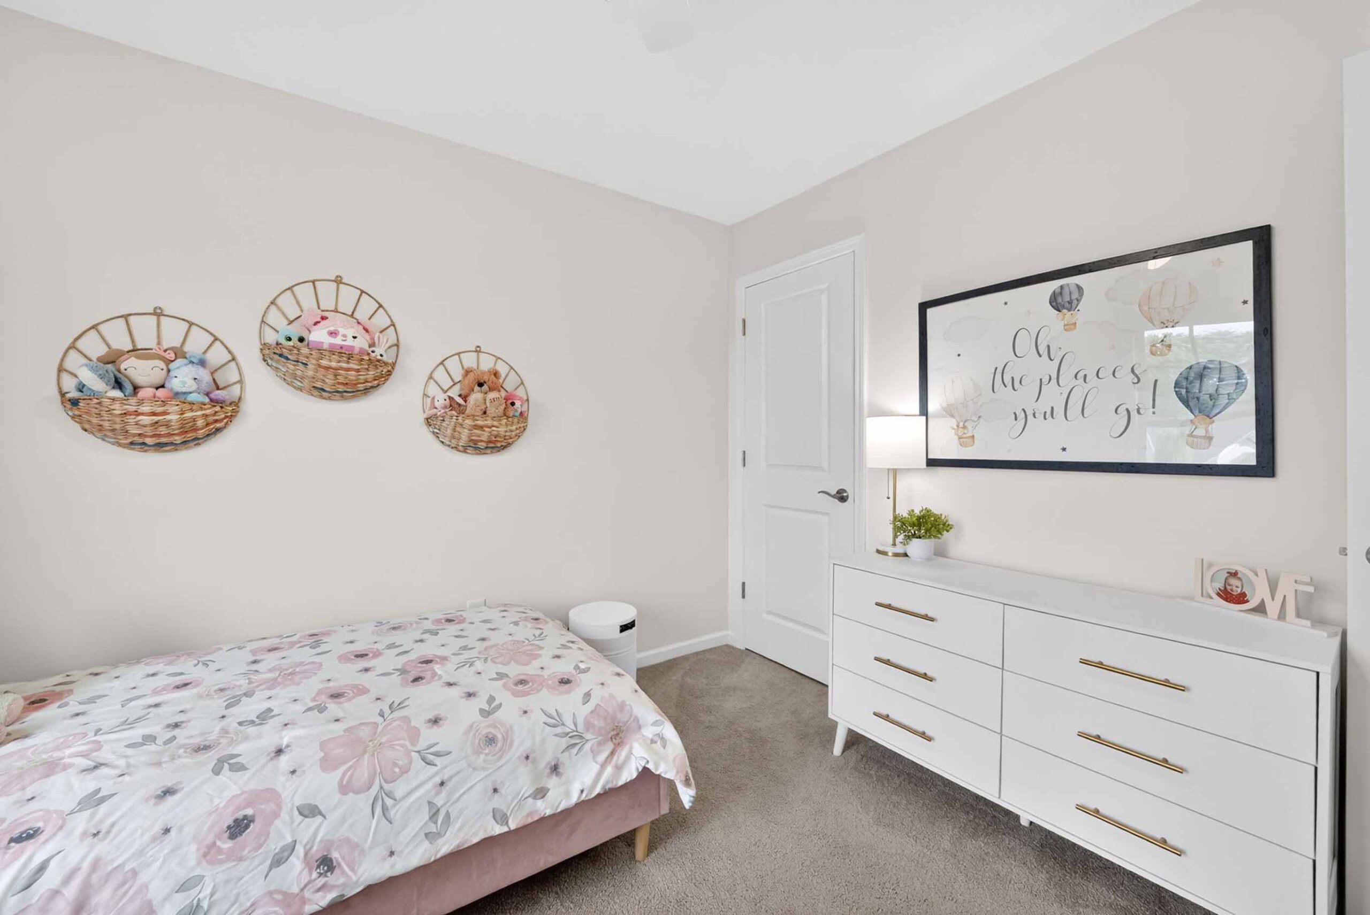
- Two additional bedrooms share a modern full bath.
- The basement provides flexible space for recreational, storage or work needs & plumbed for half bath.
- The primary sump pump (w/backup) was replaced & there is a radon mitigation system for complete peace of mind.
- Addl features include solid core doors, ELK light fixtures, dimmers, recessed lights, ceiling fans, pet/smoke free home & much, much more.
- Please see the 2D & 3D floorplans along with the Matterport 3D Virtual Walkthrough to experience this special home!